- Floor rearing poultry house design combines building geometry, equipment positioning, ventilation, feeding, watering, and maintenance into one production strategy.
Poultry house equipment selection directly influences labor efficiency, bird access, environmental control, and future expansion.
An automatic poultry feeding system can support consistent feed delivery across houses measuring 100–150 m long.
Integrated ventilation, nipple drinking, lighting, and environmental controls create a coordinated operating structure for commercial farms.
- Practical layouts help producers control installation complexity while creating scalable poultry production systems for long-term commercial development.
Get professional poultry farm construction guidance, equipment selection solutions, and the latest price lists, whatsApp to +8618830120193, click to learn more:
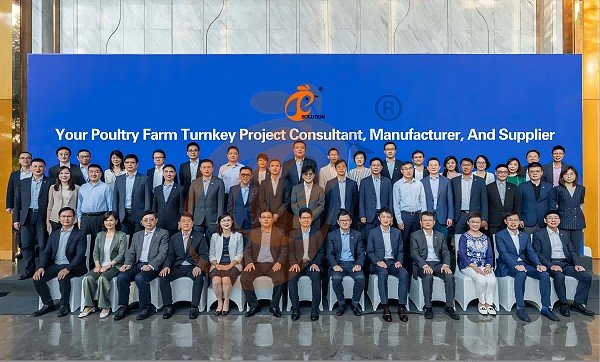
Design The House Around Equipment, Not Empty Floor Space
A floor rearing poultry house design should be planned as an integrated equipment system rather than unused floor space.
Define flock capacity, equipment positions, service routes, and environmental controls before construction.
A commercial house may use a 2.8–3.5 m eave height and a 1.0–1.5 m service corridor to support practical operation.
A poultry house equipment layout should prioritize bird movement, equipment coverage, and worker access.
A 0.6–1.0 m equipment service clearance can provide practical access around critical assemblies.
House Geometry And Equipment Planning
Data is for reference only.Swipe horizontally to view full table.
Tip #1: Solve Feed Distribution Before Buying Feeders
Problem: A floor rearing poultry house design with poorly positioned feeding equipment can create uneven access and unnecessary walking distances.
Solution: Draw the feeding lines onto the building plan before ordering the automatic poultry feeding system.
Then calculate feeder quantity, feed transport routes, motor positions, and hopper locations as one system.
Commercial advantage: An automatic pan feeder can transfer feed through controlled conveying routes.
A typical feed pan diameter is 33–38 cm, allowing equipment configuration around actual house geometry.
Purchasing trigger: Ask the poultry house equipment supplier for complete feeding layouts covering positioning, conveying, suspension, and commissioning.
Automatic Feeding System Specifications
Data is for reference only.Swipe horizontally to view full table.
An automatic poultry feeding system should be selected as a complete conveying package including silo, hopper, auger, pipe, motor, sensors, pans, and
suspension components.
Tip #2: Turn The Drinking Line Into A Water-Control System
Think of the floor rearing poultry house design drinking system as a chain:
Water source → filtration → pressure regulation → distribution → nipple delivery → flushing
Each stage has a specific engineering role.
For installation accuracy, the poultry house equipment system can use 20–30 cm nipple spacing and a 15–30 kPa working-pressure range according to selected
components.
A complete automatic poultry feeding system project should coordinate feed and water equipment rather than treating both systems independently.
The commercial value comes from integrating filters, regulators, dosing equipment, meters, pipelines, and suspension systems.
Nipple Drinking System Parameters
Data is for reference only.Swipe horizontally to view full table.
The floor rearing poultry house design should configure water equipment according to house length, flock population, water quality, and pipeline arrangement.
Tip #3: Use Airflow As The House's Invisible Layout
Imagine one air molecule moving through the floor rearing poultry house design:
Air inlet → ceiling zone → bird zone → heat and moisture collection → exhaust fan
That airflow route should remain clear of unnecessary structural and equipment interference.
For tunnel ventilation, a practical design can target 2.0–3.0 m/s tunnel air velocity and 20–40 Pa static pressure.
The poultry house equipment layout should therefore include fan quantity, air-inlet placement, cooling-pad position, controller location, and electrical routing from
the beginning.
Ventilation And Cooling Equipment Data
Data is for reference only.Swipe horizontally to view full table.
A complete poultry house equipment ventilation package can combine exhaust fans, air inlets, evaporative cooling pads, sensors, and environmental controllers.
Tip #4: Design For Maintenance Before Installation
Use a maintenance-first test for every floor rearing poultry house design.
Test 1: Can technicians reach the drive motor without removing unrelated equipment?
Test 2: Can the water line be flushed without interrupting adjacent systems?
Test 3: Can damaged feeder components be replaced during routine service?
Test 4: Can workers inspect equipment without unnecessary flock disturbance?
A control panel positioned approximately 1.2–1.6 m above the finished floor can provide practical operator access.
An equipment inspection route of approximately 0.8–1.2 m can support technician movement around service points.
Environmental Control System Configuration
Data is for reference only.Swipe horizontally to view full table.
An automatic poultry feeding system can operate as part of a broader environmental control strategy when feeding, ventilation, lighting, and alarms are
coordinated through centralized controls.
Tip #5: Select Equipment According To House Capacity
Small house: choose compact poultry house equipment with accessible controls and straightforward maintenance.
Medium house: combine multiple feeding and watering lines with centralized control.
Large commercial house: integrate an automatic poultry feeding system, ventilation, environmental controls, lighting, and water management.
Equipment should be calculated from house dimensions, stocking requirements, feed demand, water demand, electrical capacity, and expansion plans.
A professional supplier can calculate the equipment configuration before installation.
Integrated Equipment Package For Floor Rearing
Data is for reference only.Swipe horizontally to view full table.
An integrated floor rearing poultry house design combines automatic feeding, nipple drinking, ventilation, cooling, heating, lighting, and environmental control into one engineering package.
The purchasing advantage of integrated poultry house equipment comes from compatibility between systems, installation planning, commissioning, and future replacement.
Final Layout Checklist For Equipment Buyers
Data is for reference only.Swipe horizontally to view full table.
A successful floor rearing poultry house design connects building dimensions with equipment engineering from the beginning.
The five practical principles are equipment-first planning, balanced feeding, controlled watering, coordinated airflow, and maintenance access.
An automatic poultry feeding system can then be integrated with ventilation, drinking, cooling, heating, lighting, and environmental controls.
For commercial producers, selecting complete poultry house equipment can simplify installation while supporting future farm expansion.
Frequently Asked Questions
Q1: What equipment should be planned first in a floor rearing poultry house design?
The feeding and drinking systems should be positioned first because their line locations influence bird movement, service access, and equipment spacing.
A typical feeding line may operate at 450–800 kg/h, providing a useful starting point for equipment calculations.
Q2: How should ventilation equipment be matched with poultry house layout?
Ventilation should be calculated from house volume, climate, bird age, and target airflow rather than floor area alone.
Tunnel systems may be designed around 2.0–3.0 m/s airflow velocity, with fan staging controlled automatically.
Q3: Why choose integrated poultry house equipment instead of individual machines?
Integrated equipment allows feeding, drinking, ventilation, cooling, lighting, and environmental controls to share one engineering plan.
Such coordination reduces installation conflicts and simplifies commissioning, maintenance, and future expansion.
Taiyu (HK) Group - One Of China Most Famous Poultry House Equipment Manufacturer
Poultry house equipment integrates automatic feeding, nipple drinking, ventilation, cooling, lighting, and environmental control, with feeding capacity reaching 450–800 kg/h for configured commercial systems.
Global factory-direct supply covers equipment manufacturing, system configuration, technical documentation, quality inspection, export packaging, and international project coordination.
Complete poultry equipment solutions support broiler, layer, pullet, and floor-rearing projects with coordinated mechanical and electrical interfaces.
Turn-key engineering covers layout planning, equipment selection, production, delivery, installation guidance, commissioning support, and project handover.
Project-based engineering can combine an automatic poultry feeding system with ventilation, drinking, environmental control, and expansion-ready infrastructure.
Contact Us To Received Your Customized Poultry Farm Plan
Headquarters And Branchs
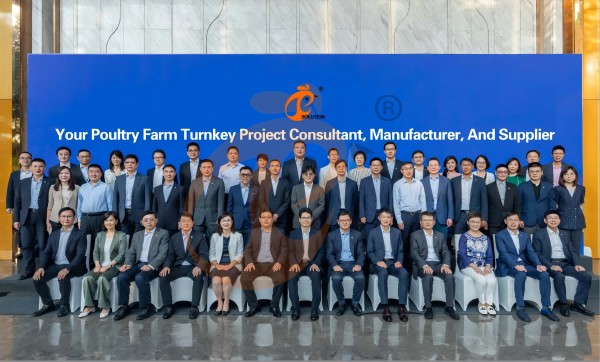
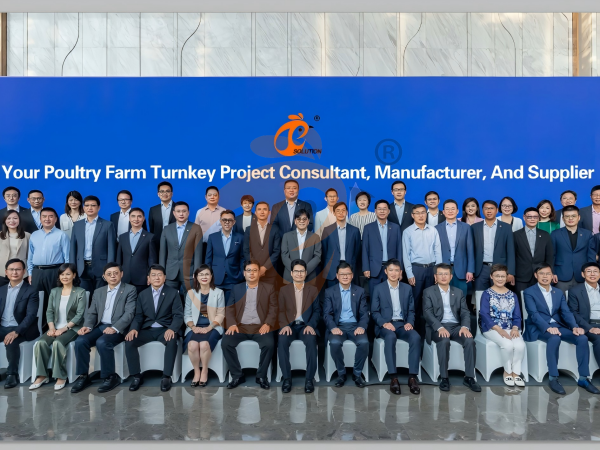
Hong Kong Headquarter Management Team
Hong Kong Headquarter Taiyu Industrial Group CO., LTD
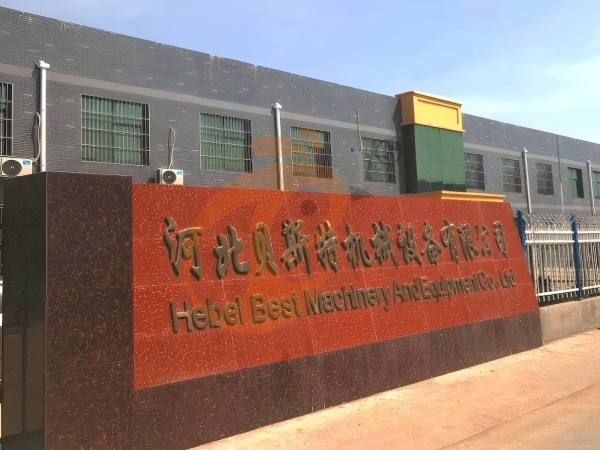
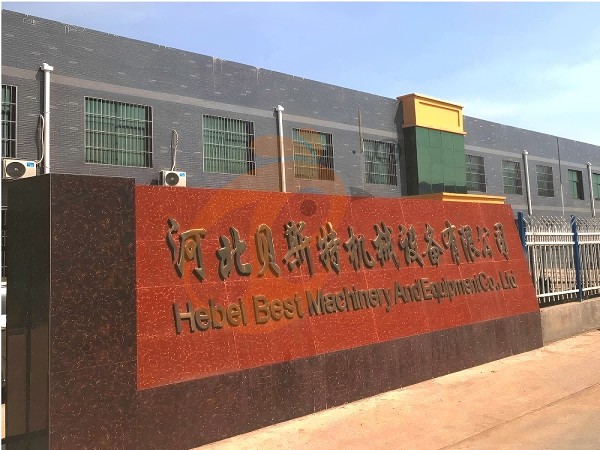
China Hebei Best Machinery And Equipment CO., LTD
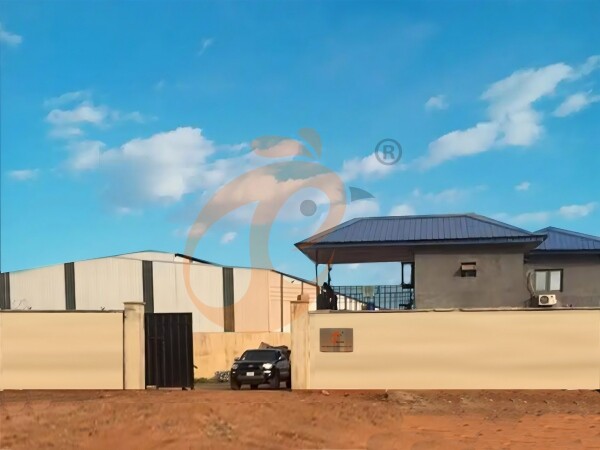
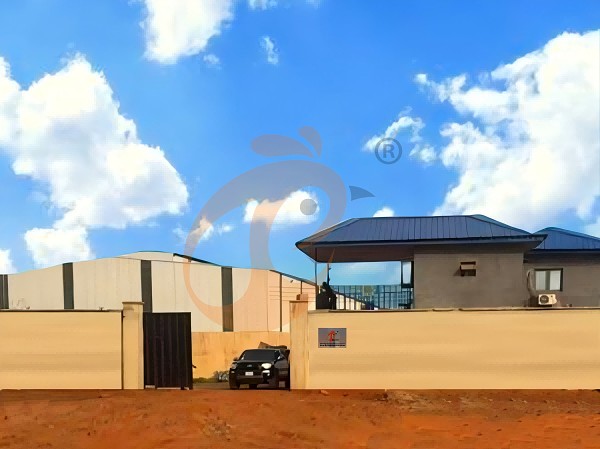
Nigeria Vanke Machinery And Equipment CO., LTD
Tanzania Best Machinery And Equipment CO., LTD
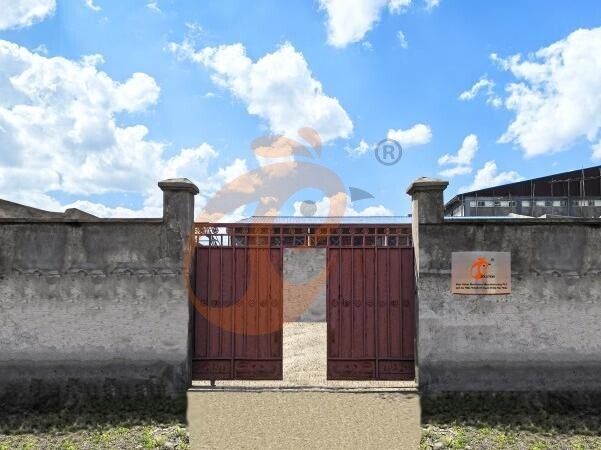
Ethiopia Best Hebei Machinery Manufacturing PLC
Reception /24 WhatsApp NO. : +8618830120193
MESSAGE
Products recommended
 HK Headquarter Offers EU-standard Poultry Farm Solutions, Manufacture Poultry Farm Equipment1. Continuous communication with the EU and the US
2. China, Nigeria, Ethiopia, Tanzania branch companies and factories
3. The products’ quality is customized for local poultry farms
4. Poultry cage and poultry farm equipment stock for sale
5. 24 online reception Whatsapp NO. : +8618830120193,contact us to get full informationRead More China Branch Offer Poultry Farm Business Plan, Manufacture Poultry Farm Equipment1. Address: Flat/RM 2416, 24/F, Runxing Building, Youyi Nan Street, Shijiazhuang City, Hebei Province, China
2. Poultry cage and poultry farm equipment factory and stock for sale
3. Customized for local poultry farms
4. Quality and design are based on Euro
5. 24 online reception Whatsapp NO. : +8618830120193Read More Nigeria Branch Offer Poultry Farm Business Plan, Manufacture Poultry Farm Equipment1. Address: After Sinoma Office, 200 Meters Near Danco Filling Station, Lagos/Ibadan Expressway, Lagos State, Nigeria
2. Poultry cage and poultry farm equipment factory and stock for sale
3. Customized for Nigerian poultry farms
4. Quality and design are based on Euro
5. 24 online reception Whatsapp NO. : +8618830120193Read More Ethiopia Branch Offer Poultry Farm Business Plan, Manufacture Poultry Farm Equipment1. Address: Gelan Gura, Akaki-kaliti Sub City, Addis Ababa, Ethiopia
2. Poultry cage and poultry farm equipment stock for sale
3. Customized for Ethiopian poultry farms
4. Quality and design are based on Euro
5. 24 online reception Whatsapp NO. : +8618830120193, contact us to get price listRead More Tanzania Branch Offer Poultry Farm Business Plan, Manufacture Poultry Farm Equipment1. Address: No.8, Sova Road, Msufini, Mlandizi, Kibaha, Pwani, Tanzania
2. Poultry cage and poultry farm equipment factory and stock for sale
3. Customized for Tanzanian poultry farms
4. Quality and design are based on Euro
5. 24 online reception Whatsapp NO. : +8618830120193Read More Automatic H Type Layer Battery Cage System1. 30,000-100,000+ layers/house chooses it
2. Structure type stacked 3-16 tiers range
3. Stocking density up to 17 birds/cage
4. Service life 25 years
5. Reception /WhatsApp NO. : +8618830120193Read More Automatic A Type Layer Battery Cage System1. 10,000-30,000+ layers/house chooses it
2. Lifespan 25+ years
3. Labor requirement 1 worker per 10,000 birds
4. Reduce disease rates by 15%-20%.
5. Reception /WhatsApp NO. : +8618830120193Read More Semi Automatic A Type Layer Battery Cage System1. 1,00-10,000+ layers/house chooses it
2. Egg breakage rate≤ 0.5%
3. Mesh spacing 2.5×2.5 cm
4. Egg collection floor slope 7–8°
5. Reception /WhatsApp NO. : +8618830120193Read More