10000 layer farm design converts a commercial site into an integrated egg-production facility.
A 10,000-hen project benefits from 50 five-tier A-type cage sets.
Each cage set accommodates 200 birds within a 2.8 m structure.
Automated feeding, egg collection, and manure removal improve production efficiency.
Separate poultry houses strengthen biosecurity, maintenance, and operational flexibility.
1. Plan The Overall Farm Layout And Functional Zones
1.1 Recommended Functional Arrangement
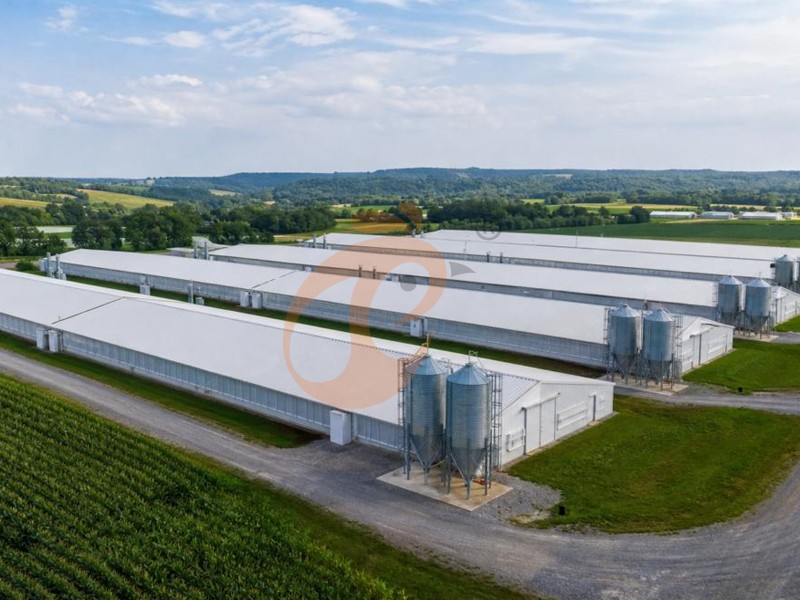
Production zone two poultry houses, each accommodating 5,000 hens.
Feed zone external silos and enclosed automatic conveying pipelines.
Egg zone central collection, grading, and packing facilities.
Waste zone covered manure storage and composting facilities.
Biosecurity zone controlled personnel access and vehicle disinfection.
Logistics zone separate clean-product and waste-transport routes.
Data is for reference only. Swipe horizontally to view full table.
These are preliminary planning dimensions, not fixed construction requirements.
Final land allocation depends on local setbacks, fire access, environmental approvals, and future expansion.
Integrating suitable Automatic Egg Collection Equipment into the initial layout helps coordinate poultry houses with central grading and packing facilities.
Get professional poultry farm construction guidance, equipment selection solutions, and the latest price lists. WhatsApp: +8618830120193.
2. Select Suitable A-Type And H-Type Layer Cage Systems
2.1 A-Type Layer Cage
2.2 H-Type Layer Cage
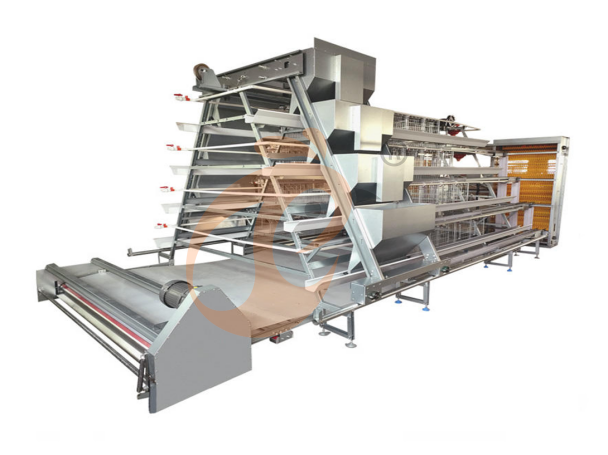
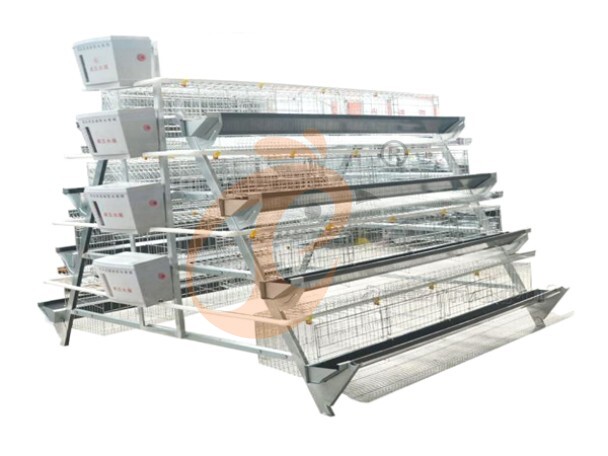
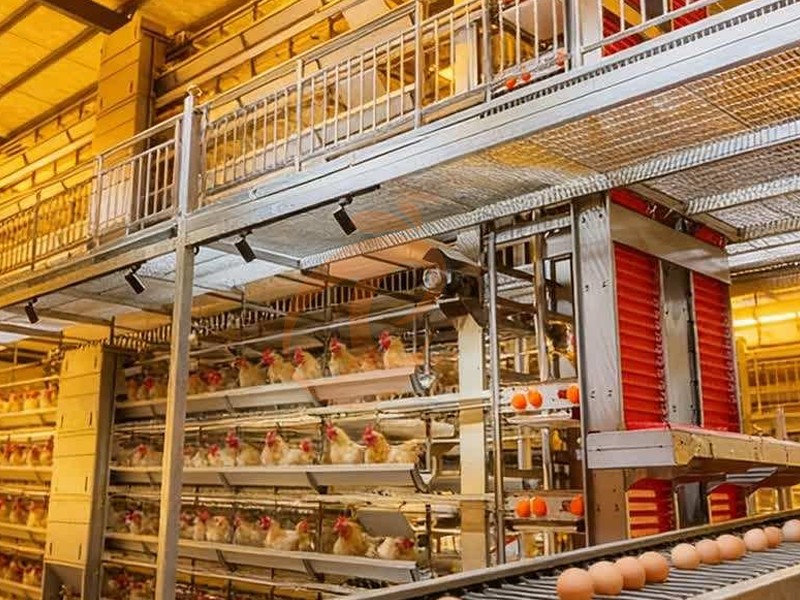
The supplied A-type cage is the primary recommendation for this project. Its five-tier configuration provides 200 birds per set, with a total height of 2.8 m.
The design offers a practical balance between building height, equipment access, and installation complexity.
Data is for reference only. Swipe horizontally to view full table.
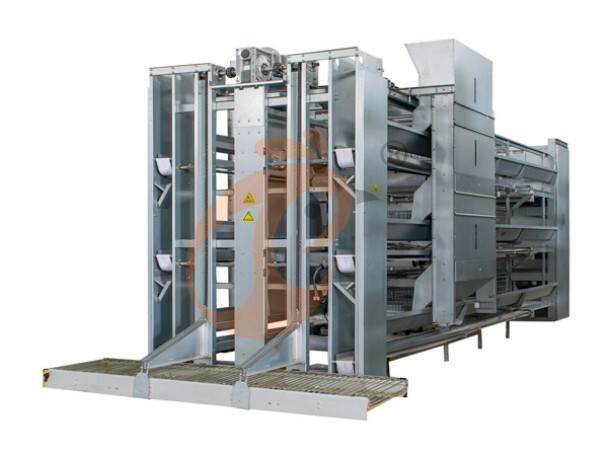
H-type configurations also include eight-, twelve-, and sixteen-tier options, reaching respective heights of 7 m, 10.3 m, and 14 m.
Such configurations require careful structural, ventilation, fire-safety, and maintenance assessments.
A-type vs H-type which is better? A-type is the more straightforward choice for the current project, while H-type may suit specialized high-rise poultry buildings with sufficient engineering support.
An important compliance consideration the supplied 418 cm² and 488 cm² allowances are below the European union enriched-cage requirement of 750 cm² per hen.
Consequently, these configurations must not be presented as European union compliant enriched cages without redesign and regulatory verification.
3.Design Poultry Houses And Calculate Bird Capacity
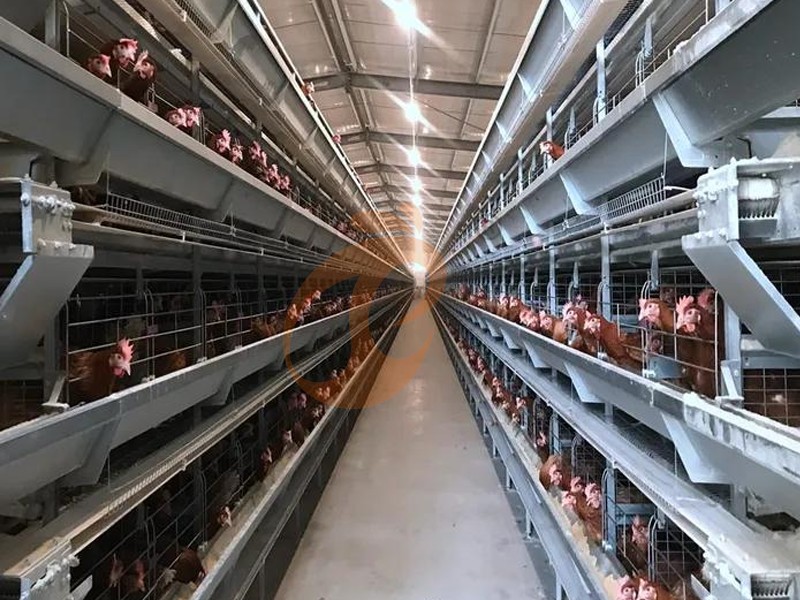
For a 10,000-hen project, two independent buildings are recommended.
Each house accommodates 5,000 hens using 25 sets of the supplied five-tier A-type cages.
Data is for reference only. Swipe horizontally to view full table.
3.1 The Actual Cage Specification Includes
Five tiers with a total height of 2.8 m.
Individual cell dimensions of 43 × 38 × 38 cm.
Fifty cells per set.
Four birds per cell.
A calculated allowance of 418 cm² per bird.
House dimensions must accommodate cage rows, feeding equipment, egg conveyors, manure belts, cross-aisles, and inspection access.
A building footprint of 80 × 12 m can serve as an initial planning reference, but the final cage-row drawing must verify whether 25 sets fit without compromising access or ventilation.
Other housing options include floor systems with litter and nest boxes, aviary systems with elevated platforms, and free-range systems with outdoor pasture access. Each requires different equipment and management procedures.
4.Configure Automatic Feeding, Egg Collection And Manure Removal
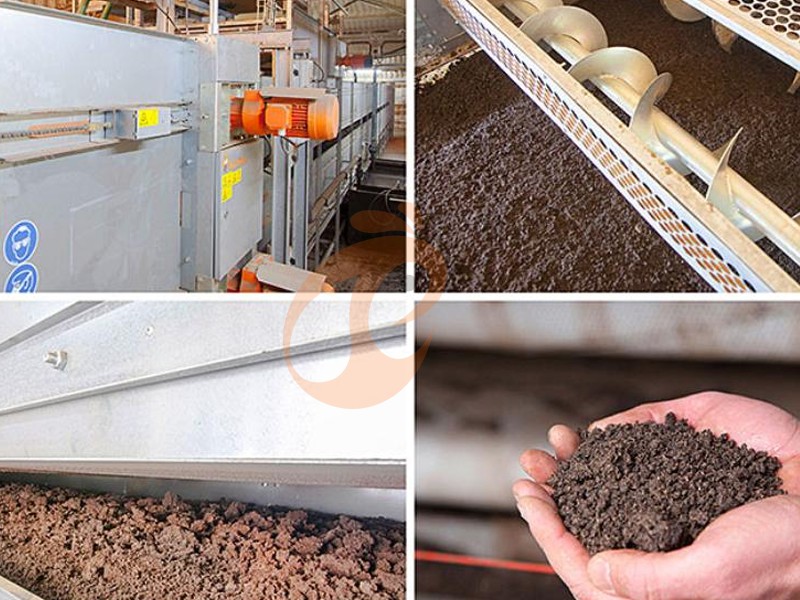
The supplied A-type cages should be integrated with automatic feeding, nipple drinking, egg collection, and manure removal.
Equipment capacity must match the 10,000-bird design and the selected cage-row arrangement.
Feeding feed silos connect to auger conveyors and automatic feeding troughs.
Drinking pressure-regulated nipple lines provide continuous clean water.
Egg collection longitudinal belts transfer eggs into a central cross-conveyor.
Manure removal under-cage belts transport manure to external storage.
Environmental control fans, cooling pads, and sensors regulate indoor conditions.
Data is for reference only. Swipe horizontally to view full table.
Actual quantities and motor ratings require manufacturer drawings, conveyor lengths, airflow calculations, and electrical load assessments.
For integrated project planning, Taiyu Group (HK) Automatic Poultry Equipment can be considered when coordinating feeding, egg transportation, and manure removal across separate production buildings.
Need a customized layer farm solution? Get construction guidance, poultry equipment selection, and updated price information. WhatsApp to +8618830120193.
5. Plan Biosecurity, Waste Management And Daily Operations
A reliable 10000 layer farm design must connect equipment performance with flock health and environmental management.
Biosecurity separate visitors, employees, feed deliveries, and manure transportation.
Disinfection establish controlled entry, protective clothing, and vehicle sanitation.
Ventilation calculate airflow according to bird weight, temperature, humidity, and building conditions.
Waste management collect manure through belt conveyors and arrange suitable composting or approved disposal.
Flock monitoring record egg production, feed consumption, water intake, mortality, and environmental alarms.
Data is for reference only. Swipe horizontally to view full table.
Daily inspections should also include cage integrity, drinker leakage, egg belt alignment, manure accumulation, and abnormal bird behavior.
Selecting Taiyu Group (HK) Layer Cage Equipment alongside suitable ventilation and manure-handling systems helps maintain consistency between equipment installation and daily farm operations.
Contact our poultry engineering team for professional farm construction advice, equipment configurations, and the latest quotation. WhatsApp to +8618830120193.
Frequently Asked Questions
Q1: How many A-type cage sets are required for 10,000 laying hens?
A1: The supplied five-tier A-type configuration accommodates 200 birds per set.
Therefore, 50 sets provide a nominal capacity of 10,000 birds.
Q2: What is the difference between A-type and H-type layer cages?
A2: A-type equipment offers a practical multi-tier structure, while H-type equipment uses taller vertical configurations.
Building height, stocking requirements, accessibility, and local regulations determine the appropriate choice.
Q3: Can automatic equipment operate the entire layer farm?
A3: Automatic feeding, drinking, egg collection, manure removal, and ventilation reduce repetitive labor.
However, flock inspections, veterinary supervision, equipment maintenance, and biosecurity remain necessary.
Taiyu (HK) Group - One Of The Toppest Layer Farm Equipment Manufacturer
For a 10000 layer farm design, Taiyu (HK) group provides integrated manufacturing and engineering solutions for commercial poultry projects.
Layer farm equipment integrates 50 cage sets, serving 10,000 hens through automation.
Global factory-direct poultry equipment supports two-house projects with coordinated engineering packages worldwide.
Turn-key engineering aligns 2.8-meter cages, building structures, conveyors, and ventilation safely.
Project teams coordinate 25 cage sets per house, utilities, and installation schedules.
International after-sales support assists operators with maintenance, spare parts, and expansion planning.
Contact Us To Received Your Customized Poultry Farm Plan
Headquarters And Branchs
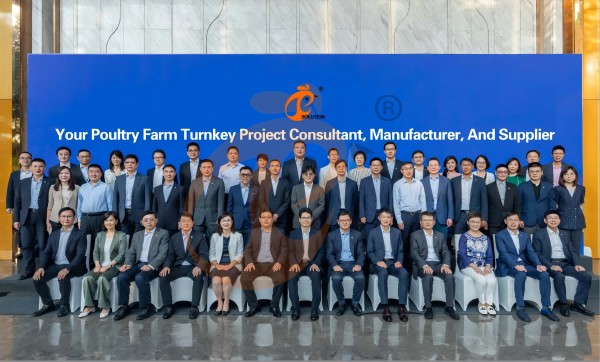
Hong Kong Headquarter Management Team
Hong Kong Headquarter Taiyu Industrial Group CO., LTD
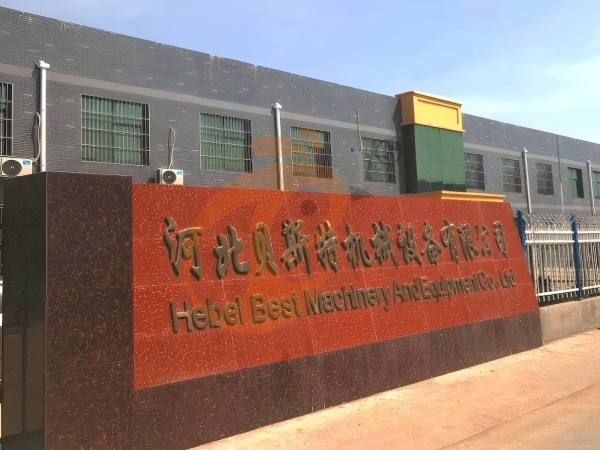
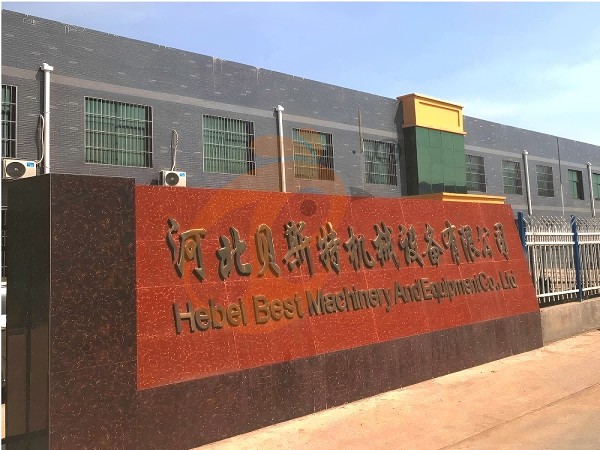
China Hebei Best Machinery And Equipment CO., LTD
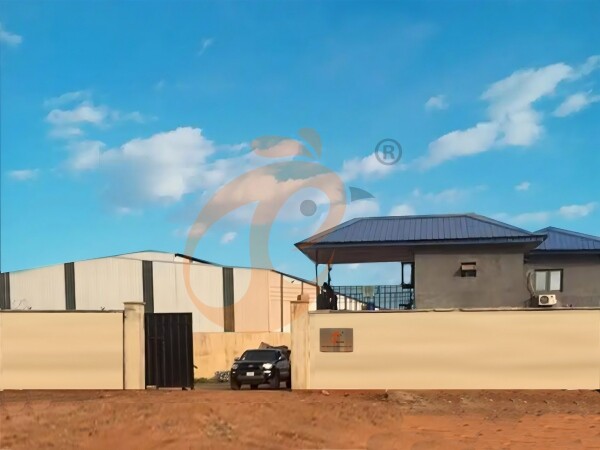
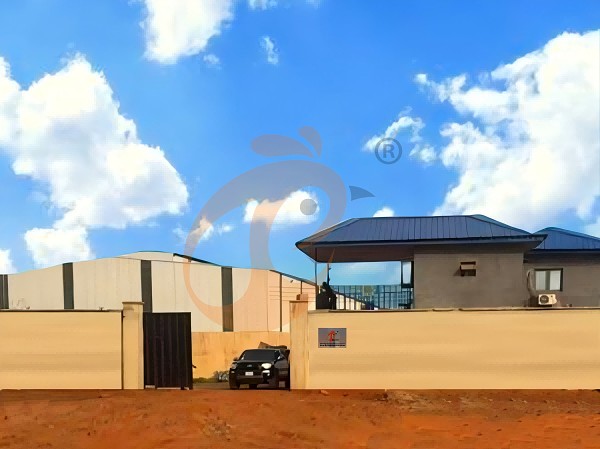
Nigeria Vanke Machinery And Equipment CO., LTD
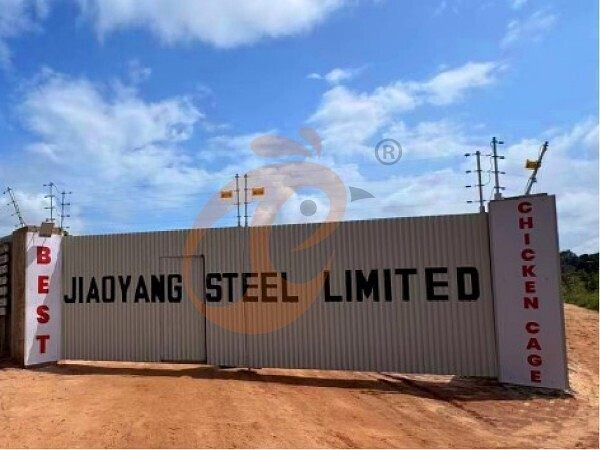
Tanzania Best Machinery And Equipment CO., LTD
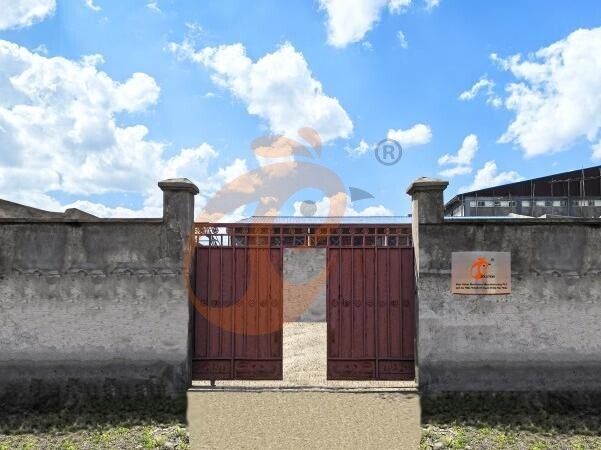
Ethiopia Best Hebei Machinery Manufacturing PLC
Reception /24 WhatsApp NO. : +8618830120193
MESSAGE
Products recommended
 HK Headquarter Offers EU-standard Poultry Farm Solutions, Manufacture Poultry Farm Equipment1. Continuous communication with the EU and the US
2. China, Nigeria, Ethiopia, Tanzania branch companies and factories
3. The products’ quality is customized for local poultry farms
4. Poultry cage and poultry farm equipment stock for sale
5. 24 online reception Whatsapp NO. : +8618830120193,contact us to get full informationRead More China Branch Offer Poultry Farm Business Plan, Manufacture Poultry Farm Equipment1. Address: Flat/RM 2416, 24/F, Runxing Building, Youyi Nan Street, Shijiazhuang City, Hebei Province, China
2. Poultry cage and poultry farm equipment factory and stock for sale
3. Customized for local poultry farms
4. Quality and design are based on Euro
5. 24 online reception Whatsapp NO. : +8618830120193Read More Nigeria Branch Offer Poultry Farm Business Plan, Manufacture Poultry Farm Equipment1. Address: After Sinoma Office, 200 Meters Near Danco Filling Station, Lagos/Ibadan Expressway, Lagos State, Nigeria
2. Poultry cage and poultry farm equipment factory and stock for sale
3. Customized for Nigerian poultry farms
4. Quality and design are based on Euro
5. 24 online reception Whatsapp NO. : +8618830120193Read More Ethiopia Branch Offer Poultry Farm Business Plan, Manufacture Poultry Farm Equipment1. Address: Gelan Gura, Akaki-kaliti Sub City, Addis Ababa, Ethiopia
2. Poultry cage and poultry farm equipment stock for sale
3. Customized for Ethiopian poultry farms
4. Quality and design are based on Euro
5. 24 online reception Whatsapp NO. : +8618830120193, contact us to get price listRead More Tanzania Branch Offer Poultry Farm Business Plan, Manufacture Poultry Farm Equipment1. Address: No.8, Sova Road, Msufini, Mlandizi, Kibaha, Pwani, Tanzania
2. Poultry cage and poultry farm equipment factory and stock for sale
3. Customized for Tanzanian poultry farms
4. Quality and design are based on Euro
5. 24 online reception Whatsapp NO. : +8618830120193Read More Automatic H Type Layer Battery Cage System1. 30,000-100,000+ layers/house chooses it
2. Structure type stacked 3-16 tiers range
3. Stocking density up to 17 birds/cage
4. Service life 25 years
5. Reception /WhatsApp NO. : +8618830120193Read More Automatic A Type Layer Battery Cage System1. 10,000-30,000+ layers/house chooses it
2. Lifespan 25+ years
3. Labor requirement 1 worker per 10,000 birds
4. Reduce disease rates by 15%-20%.
5. Reception /WhatsApp NO. : +8618830120193Read More Semi Automatic A Type Layer Battery Cage System1. 1,00-10,000+ layers/house chooses it
2. Egg breakage rate≤ 0.5%
3. Mesh spacing 2.5×2.5 cm
4. Egg collection floor slope 7–8°
5. Reception /WhatsApp NO. : +8618830120193Read More