A profitable 20000 layer farm design begins with practical engineering decisions, not simply choosing chicken cages.
From housing systems and land planning to automated equipment and daily farm management, every detail influences production efficiency, construction costs, and long-term returns. Imagine developing a modern 20,000-hen farm with 2 independent poultry houses, efficient production lines, and carefully planned operating zones.
1. Housing selection compare A-type 4-tier cages, H-type 4-tier cages, floor housing, aviary systems, and free-range production to match investment goals and market requirements.
2. Space planning evaluate 5,000–8,000 m² of preliminary site area, including poultry houses, egg packing rooms, feed storage, and manure handling facilities.
3. Equipment integration coordinate automatic feeding, egg collection, manure removal, and 180-kva backup power for reliable daily operations.
4. Farm management establish biosecurity procedures, environmental monitoring, and ventilation controls to support consistent flock performance.
A well-planned 20000 layer farm design turns engineering calculations into a scalable commercial egg-production business.
1. 20000 Layer Farm Design: Farm Layout And Land Planning
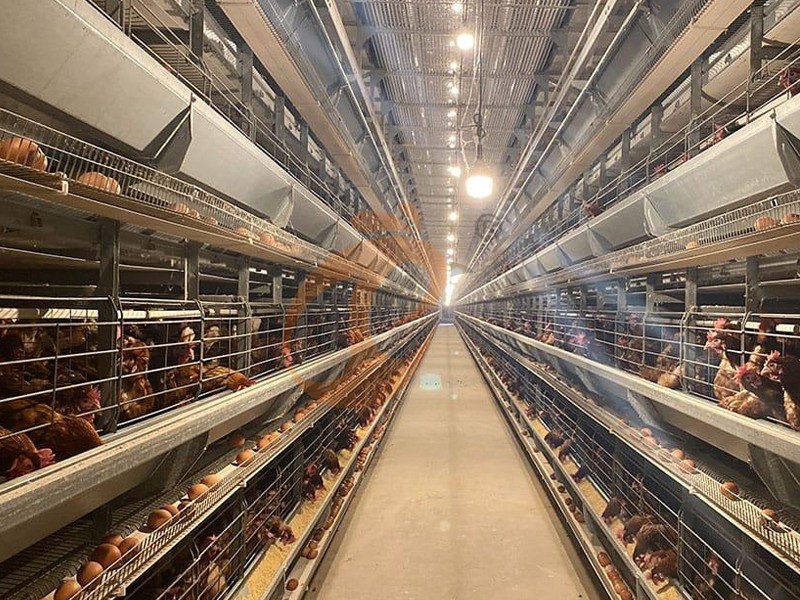
A practical 20,000-hen farm can use 2 independent poultry houses, each accommodating 10,000 hens.
Preliminary site planning should reserve approximately 5,000–8,000 m² for buildings, roads, feed storage, manure handling, and service facilities.
1.1 Farm Land Allocation
Data is for reference only.Swipe horizontally to view full table.
Final land requirements depend on local setbacks, drainage, manure storage, fire access, and environmental permits.
Position the egg room near the clean-side entrance, while manure loading and waste transport should follow a separate route.
1.2 Production Flow And Site Access
A well-organized layout should separate clean and dirty traffic, with egg dispatch using a clean route and manure transport using a dedicated service road.
For integrated Automatic Egg Production Equipment, coordinate conveyor routes, grading machines, and packing equipment before finalizing building plans.
Contact our engineering team for site planning, equipment selection, and project quotations. WhatsApp to +8618830120193.
2. 20000 Layer Farm Design: A-Type and H-Type Cage Systems
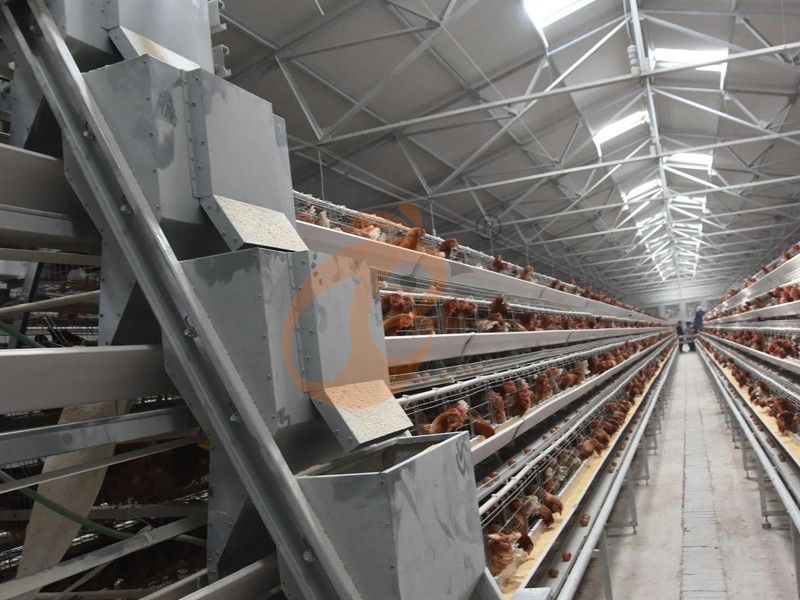
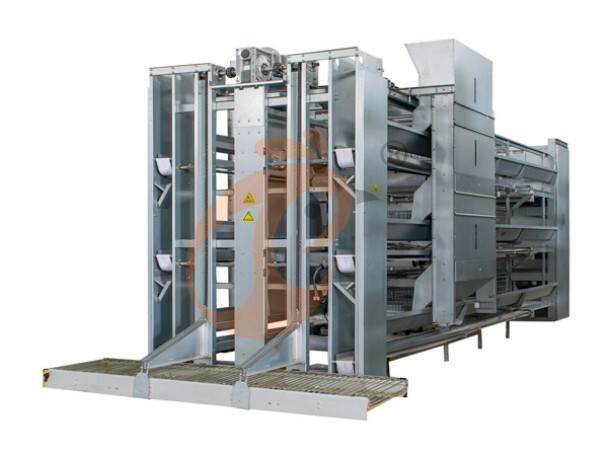
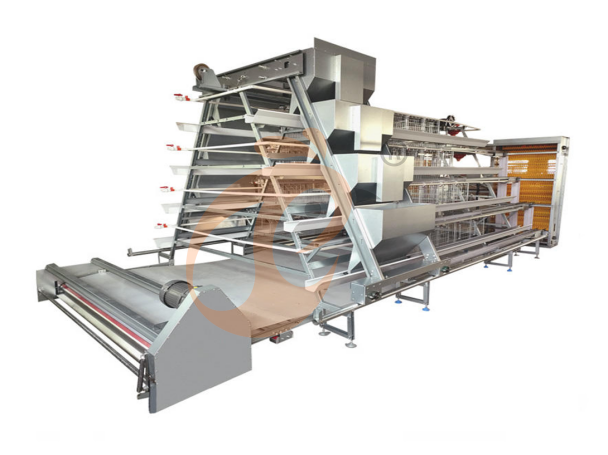
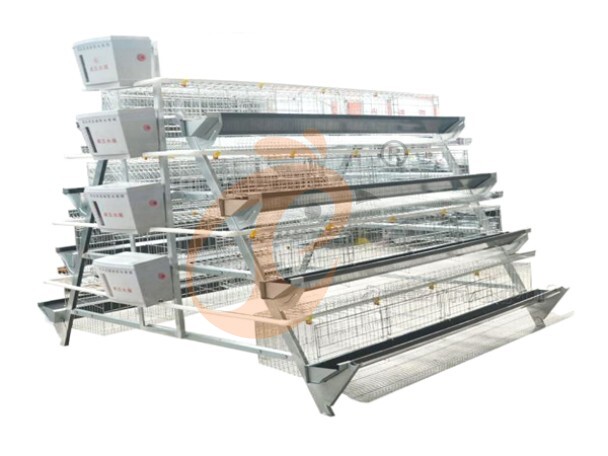
A-type cages suit projects seeking relatively simple equipment and lower building heights, while H-type systems use vertical stacking to reduce building footprints. For a 20,000-hen project, compare A-type 4-tier and H-type 4-tier configurations before considering higher stacking levels.
2.1 H-Type Layer Cage Specifications
Data is for reference only.Swipe horizontally to view full table.
2.2 A-Type Layer Cage Specifications
Data is for reference only.Swipe horizontally to view full table.
The supplied specifications give 126 A-type 4-tier sets or 158 H-type 4-tier sets for 20,000 hens, with quantities rounded up separately for each 10,000-hen house.
Final arrangement must account for aisles, egg conveyors, manure belts, and maintenance access.
2.3 Cage System Selection And Regulatory Compliance
A-type 4-tier systems offer a practical option for lower buildings, while H-type 4-tier systems can support compact automated layouts.
Higher stacking levels require careful assessment of building height, equipment servicing, ventilation distribution, and emergency access.
European union enriched-cage rules require 750 cm² per hen, including at least 600 cm² usable area; the supplied 418 cm² and 488 cm² figures should not be presented as European union-compliant.
3. 20000 Layer Farm Design: Floor, Aviary And Free-Range Systems
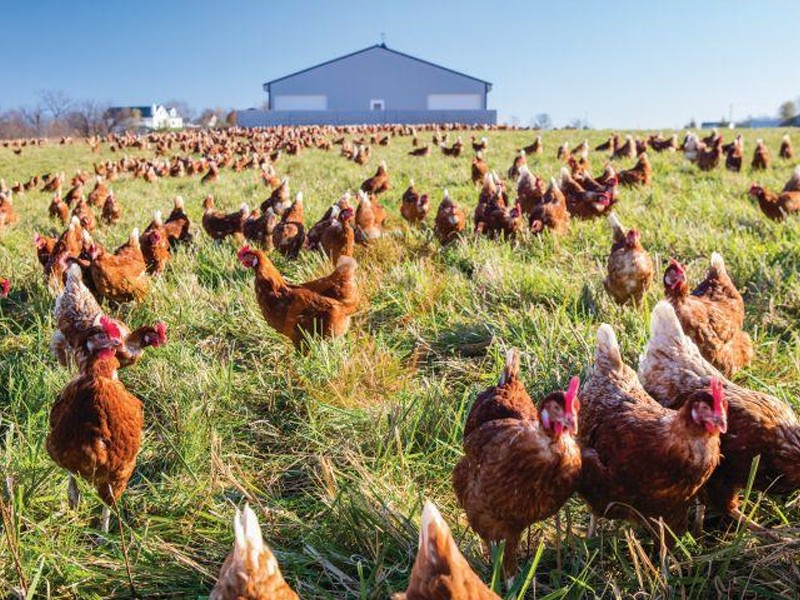
Cage housing is only 1 of 4 common production choices.
Floor, aviary, and free-range systems require different buildings, equipment, and daily management procedures.
3.1 Floor Housing Requirements
Floor systems use litter-covered indoor areas, nesting boxes, perches, feeding lines, and drinking lines.
Operators need to manage litter moisture, collect floor eggs frequently, and monitor bird distribution to reduce dirty eggs and floor laying.
3.2 Aviary Housing Requirements
Aviary systems provide multiple levels with platforms, nests, ramps, and perches.
Pullets need to learn how to move between levels, while farm staff monitor bird distribution and equipment access across the vertical structure.
3.3 Free-Range Housing Requirements
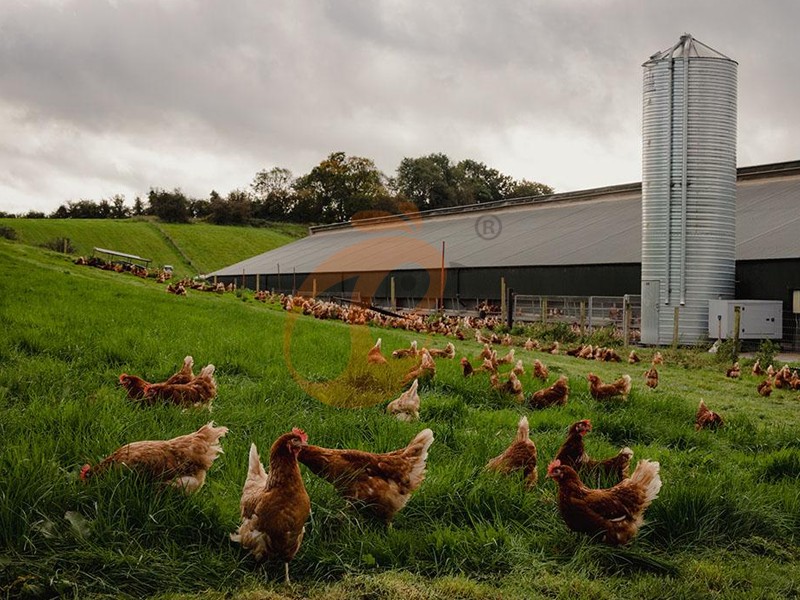
Free-range production combines indoor housing with outdoor access, perimeter fencing, shelters, and suitable pasture.
Outdoor management must address predators, parasites, drainage, shade, and pasture rotation.
3.4 Production System Comparison
Indoor stocking density, nest capacity, and outdoor range area must follow applicable local regulations.
A free-range project also needs suitable drainage and pasture rotation to prevent excessive ground damage.
4. 20000 Layer Farm Design: Building Dimensions And Equipment
For an initial 20,000-hen project, compare 2 buildings with approximately 10,000 birds each, rather than selecting dimensions from flock size alone.
A-type layouts generally require more floor area than compact H-type arrangements, while floor and aviary systems require separate usable-area calculations.
4.1 Poultry House And Equipment Planning
Data is for reference only.Swipe horizontally to view full table.
Actual fan capacity, cooling requirements, and generator sizing must be calculated from local climate, building volume, equipment loads, and emergency operating priorities.
4.2 Automated Feeding, Egg Collection And Manure Removal
Automated feeding lines distribute feed across the flock, while drinking lines provide continuous water access.
Egg belts transfer collected eggs toward grading and packing areas, and manure belts move waste out of poultry houses for separate handling.
A coordinated Taiyu Group (HK) Egg Production Equipment package can integrate feeding, drinking, egg collection, and manure removal.
4.3 Ventilation And Emergency Power
Tunnel ventilation, cooling pads, environmental sensors, and backup generators should be designed according to local temperature, humidity, and building volume.
A 180-kva generator is only a preliminary reference; final capacity must cover the calculated emergency load and required operating duration.
Planning a commercial layer project?
Request customized building layouts, equipment configurations, and quotations. WhatsApp to +8618830120193.
5. 20000 Layer Farm Design: Biosecurity And Daily Farm Management
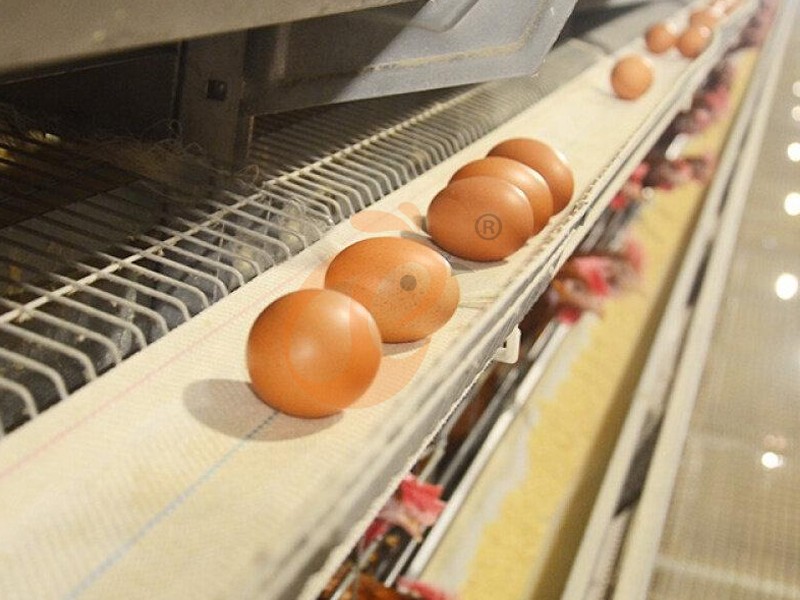
A commercial poultry farm needs controlled access, clean and dirty traffic separation, and routine equipment inspections.
Daily operating procedures should cover staff entry, egg handling, water quality, manure removal, and environmental monitoring.
5.1 Biosecurity And Disinfection Procedures
Separate egg dispatch from manure collection, control visitor entry, and provide vehicle disinfection facilities at the farm entrance.
Staff should follow dedicated clothing and footwear procedures before entering poultry buildings.
5.2 Manure And Equipment Management
Data is for reference only.Swipe horizontally to view full table.
These are preliminary operating targets, not universal legal standards; local veterinary rules and the farm's biosecurity plan take precedence.
Taiyu Group (HK) Automatic Egg Production Equipment can support integrated production-line planning and equipment coordination.
Get technical advice for poultry housing, automation, and project installation. WhatsApp to +8618830120193.
Frequently Asked Questions
Q1: Which cage system suits 20,000 hens?
A1: Both A-type and H-type systems can serve a 2-house project.
Compare equipment investment, building height, labor access, automation requirements, and local regulations before choosing.
Q2: How much land does a 20,000-hen farm need?
A2: A preliminary site allowance is 5,000–8,000 m², subject to setbacks, waste treatment, drainage, and production-system requirements.
Q3: Can floor or free-range systems use the same building plan as cage housing?
A3: No.
Nest layout, litter management, outdoor access, usable floor area, and daily labor requirements need separate designs for each production system.
Taiyu (HK) Group - One Of China's Largest Layer Farm Equipment Manufacturer
Layer farm equipment integrates 4 housing systems, automated feeding, egg collection, and manure removal for 20,000-hen commercial projects.
Global factory-direct poultry equipment supports 2-house installations with customized production capacities and equipment configurations.
Turn-key engineering coordinates 3 project stages, covering design, installation, and commissioning for commercial poultry farms.
International project teams coordinate equipment delivery, on-site installation, and operator training for facilities processing 18,000 eggs daily.
Factory quality inspections verify 5 critical poultry equipment systems before shipment to international commercial farms.
Contact Us To Received Your Customized Poultry Farm Plan
Headquarters And Branchs
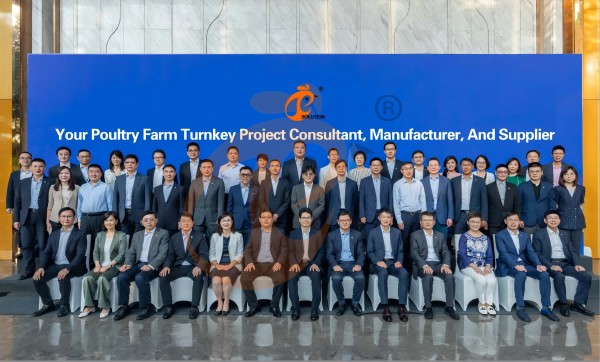
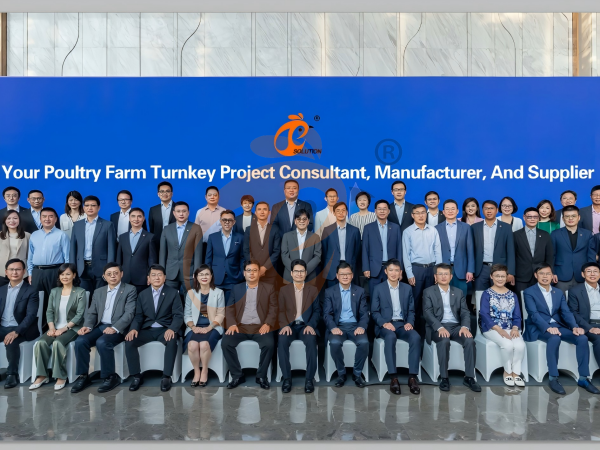
Hong Kong Headquarter Management Team
Hong Kong Headquarter Taiyu Industrial Group CO., LTD
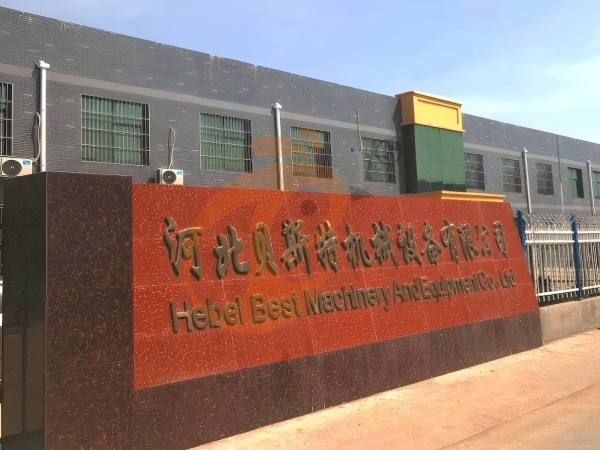
China Hebei Best Machinery And Equipment CO., LTD
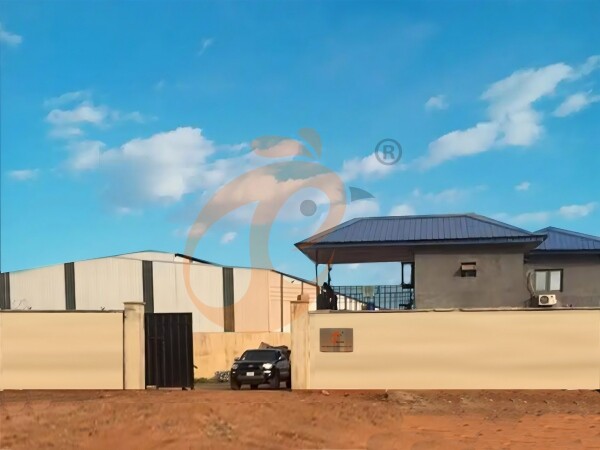
Nigeria Vanke Machinery And Equipment CO., LTD
Tanzania Best Machinery And Equipment CO., LTD
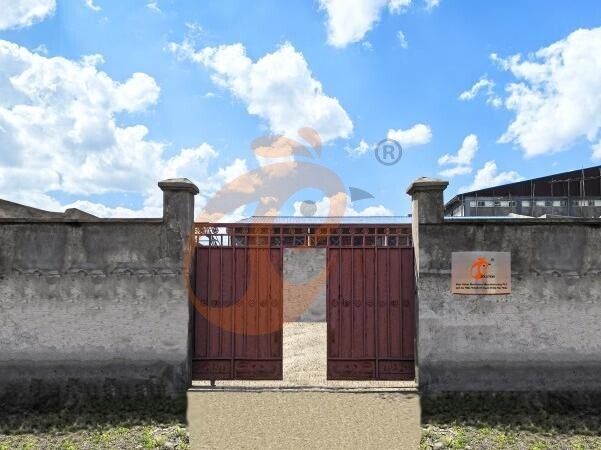
Ethiopia Best Hebei Machinery Manufacturing PLC
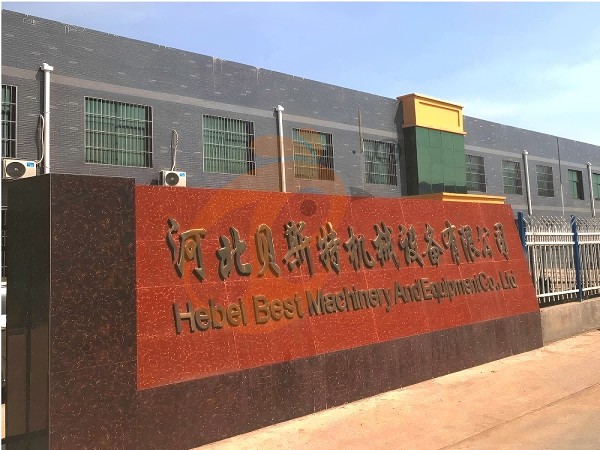
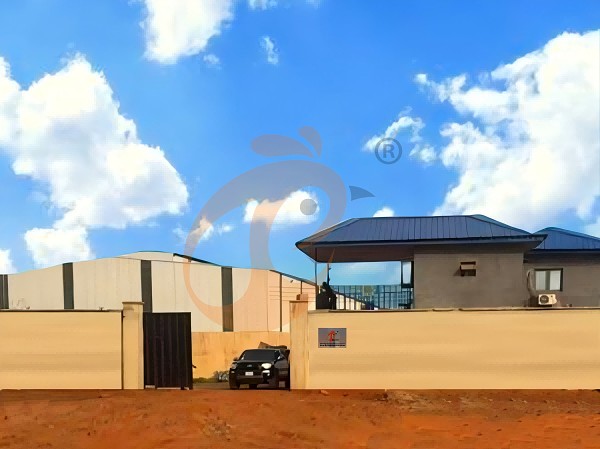
Reception /24 WhatsApp NO. : +8618830120193
MESSAGE
Products recommended
 HK Headquarter Offers EU-standard Poultry Farm Solutions, Manufacture Poultry Farm Equipment1. Continuous communication with the EU and the US
2. China, Nigeria, Ethiopia, Tanzania branch companies and factories
3. The products’ quality is customized for local poultry farms
4. Poultry cage and poultry farm equipment stock for sale
5. 24 online reception Whatsapp NO. : +8618830120193,contact us to get full informationRead More China Branch Offer Poultry Farm Business Plan, Manufacture Poultry Farm Equipment1. Address: Flat/RM 2416, 24/F, Runxing Building, Youyi Nan Street, Shijiazhuang City, Hebei Province, China
2. Poultry cage and poultry farm equipment factory and stock for sale
3. Customized for local poultry farms
4. Quality and design are based on Euro
5. 24 online reception Whatsapp NO. : +8618830120193Read More Nigeria Branch Offer Poultry Farm Business Plan, Manufacture Poultry Farm Equipment1. Address: After Sinoma Office, 200 Meters Near Danco Filling Station, Lagos/Ibadan Expressway, Lagos State, Nigeria
2. Poultry cage and poultry farm equipment factory and stock for sale
3. Customized for Nigerian poultry farms
4. Quality and design are based on Euro
5. 24 online reception Whatsapp NO. : +8618830120193Read More Ethiopia Branch Offer Poultry Farm Business Plan, Manufacture Poultry Farm Equipment1. Address: Gelan Gura, Akaki-kaliti Sub City, Addis Ababa, Ethiopia
2. Poultry cage and poultry farm equipment stock for sale
3. Customized for Ethiopian poultry farms
4. Quality and design are based on Euro
5. 24 online reception Whatsapp NO. : +8618830120193, contact us to get price listRead More Tanzania Branch Offer Poultry Farm Business Plan, Manufacture Poultry Farm Equipment1. Address: No.8, Sova Road, Msufini, Mlandizi, Kibaha, Pwani, Tanzania
2. Poultry cage and poultry farm equipment factory and stock for sale
3. Customized for Tanzanian poultry farms
4. Quality and design are based on Euro
5. 24 online reception Whatsapp NO. : +8618830120193Read More Automatic H Type Layer Battery Cage System1. 30,000-100,000+ layers/house chooses it
2. Structure type stacked 3-16 tiers range
3. Stocking density up to 17 birds/cage
4. Service life 25 years
5. Reception /WhatsApp NO. : +8618830120193Read More Automatic A Type Layer Battery Cage System1. 10,000-30,000+ layers/house chooses it
2. Lifespan 25+ years
3. Labor requirement 1 worker per 10,000 birds
4. Reduce disease rates by 15%-20%.
5. Reception /WhatsApp NO. : +8618830120193Read More Semi Automatic A Type Layer Battery Cage System1. 1,00-10,000+ layers/house chooses it
2. Egg breakage rate≤ 0.5%
3. Mesh spacing 2.5×2.5 cm
4. Egg collection floor slope 7–8°
5. Reception /WhatsApp NO. : +8618830120193Read More